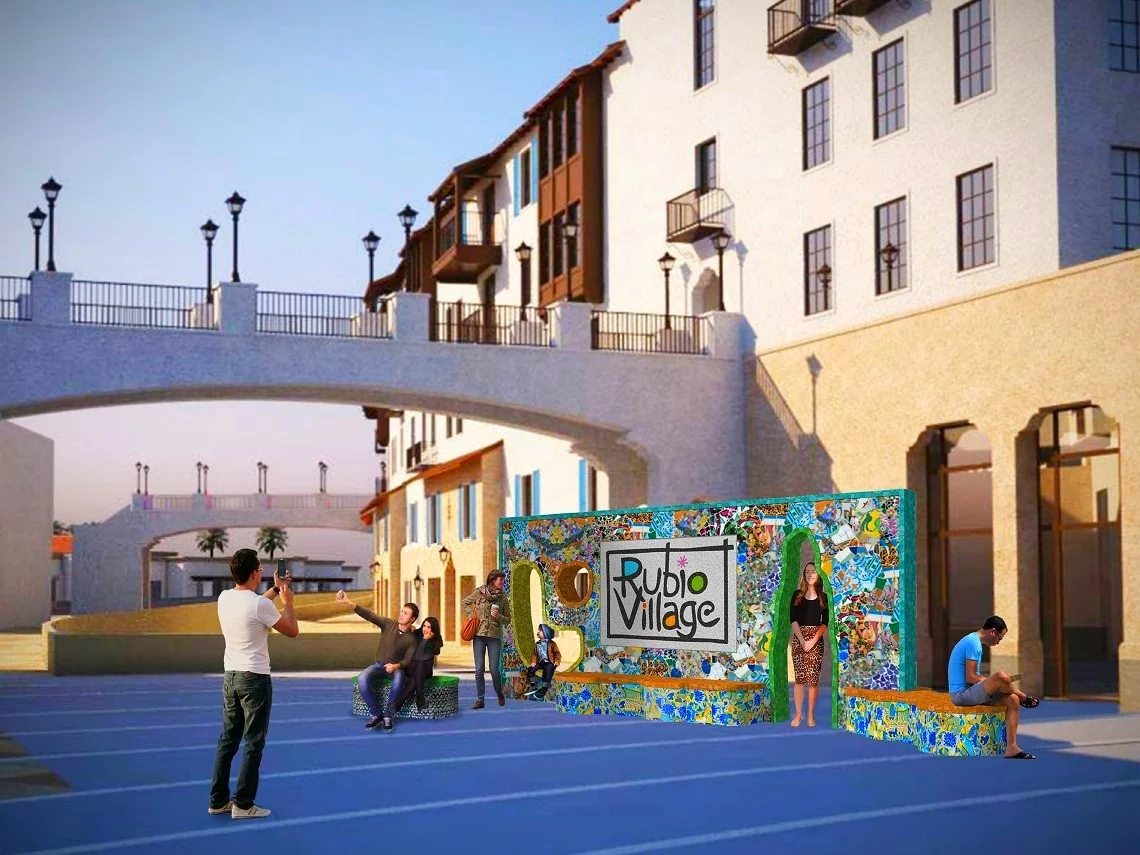
Rubio Village
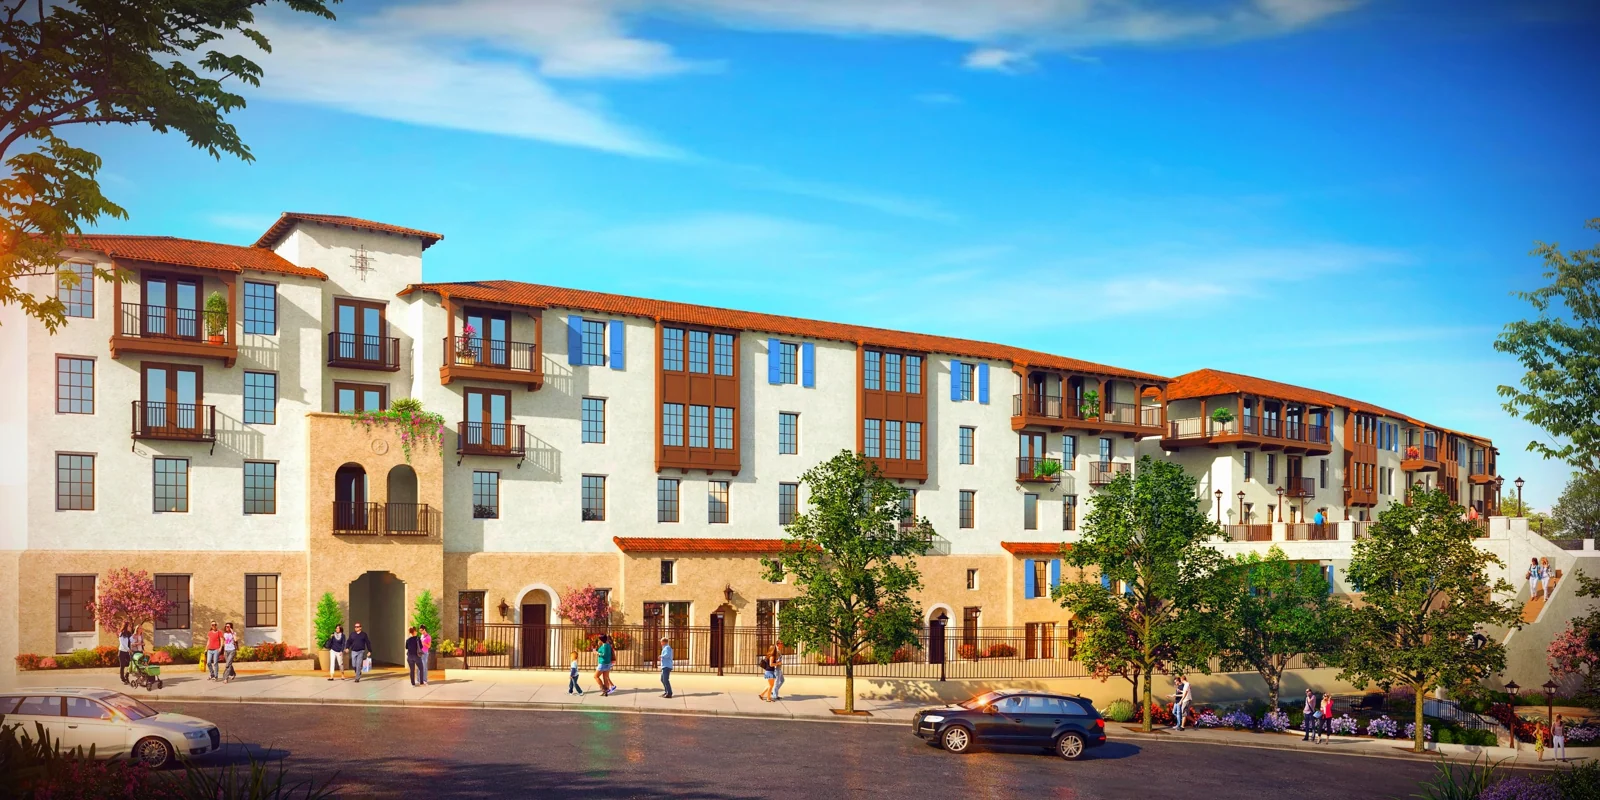
A mixed-use plan pairing 159 residences with retail, public spaces, and connections across Rubio Wash.
San Gabriel, CA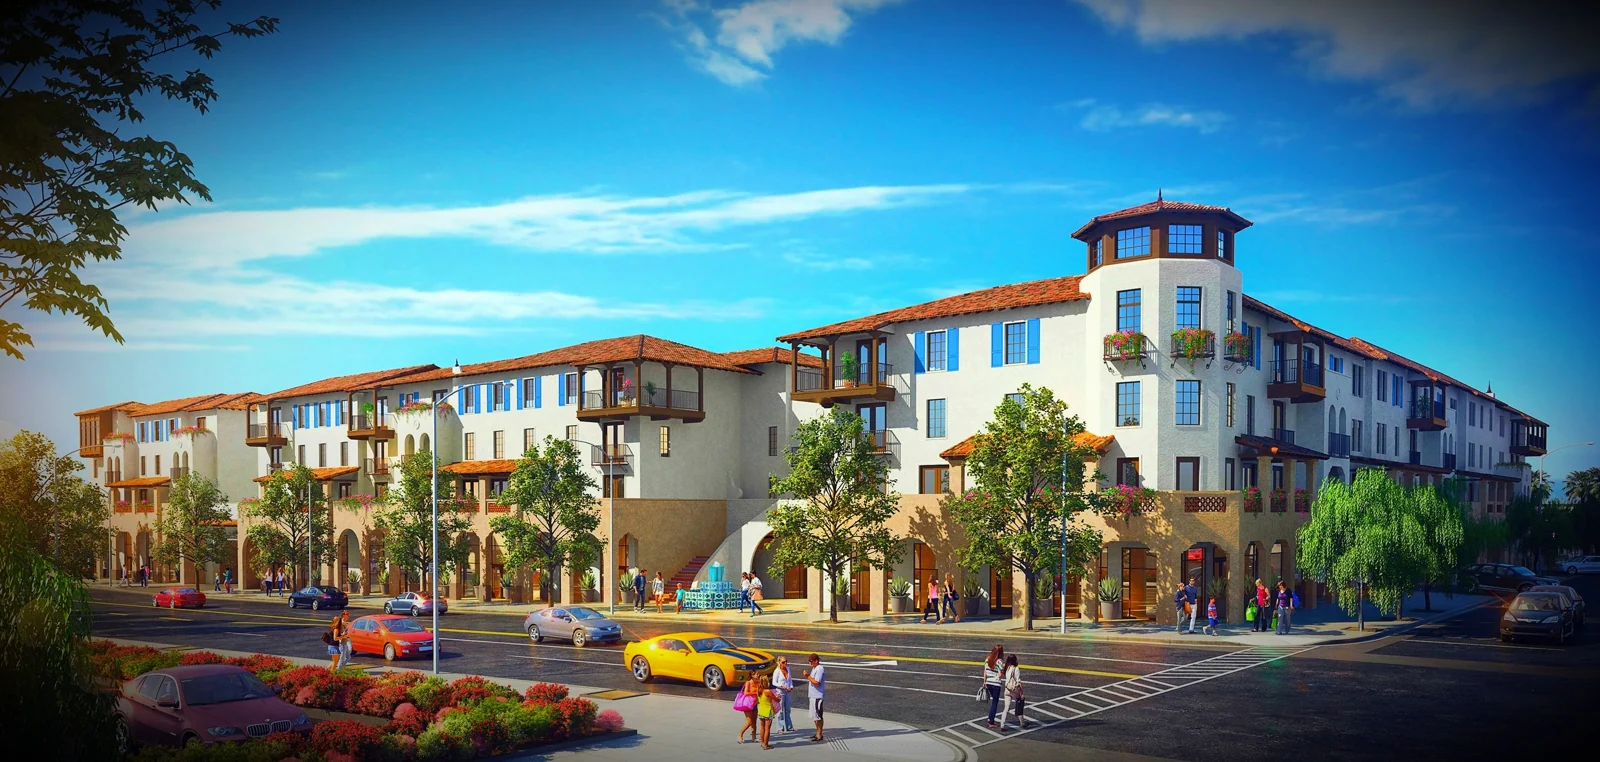 View gallery · 4
THE PROJECT
Project overview.
S Y Lee’s engineering scope for the planned Rubio Village development covers mechanical, electrical and plumbing systems for the residences, commercial areas and shared amenities. The design coordinates apartment HVAC, retail utility connections, parking ventilation, domestic water and drainage, and electrical power and lighting. Site and building utility interfaces are coordinated across the development, with engineering calculations and construction documents supporting the proposed program.
Engineering scope
- MEP design
- Mixed-use utility coordination
- Parking ventilation
- Residential and commercial systems
- Construction documents
Project gallery
4 images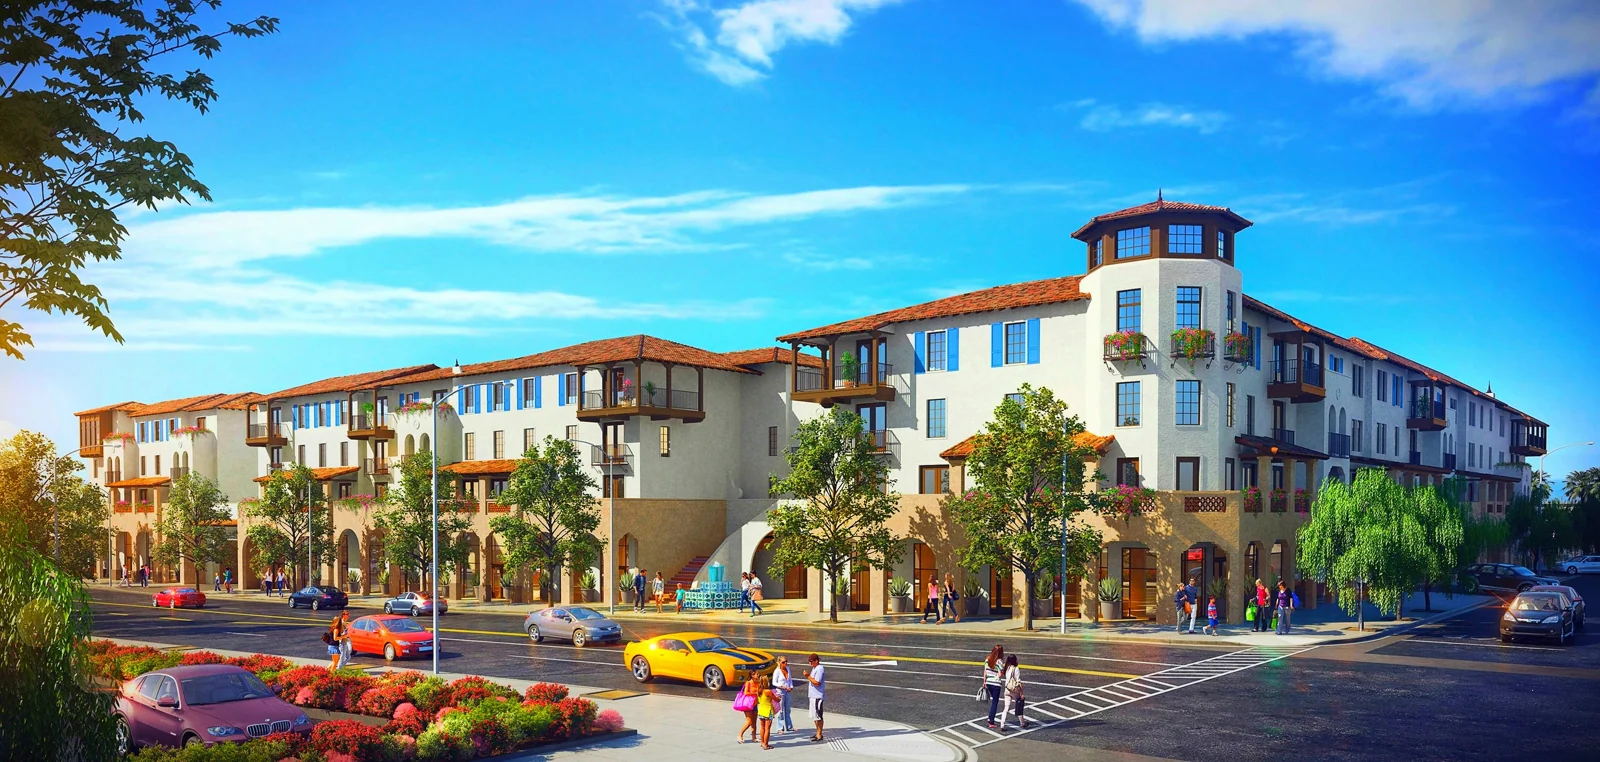
Let’s bring it
all together.
Connect with our Glendale team to discuss your project and engineering needs.
Contact us