
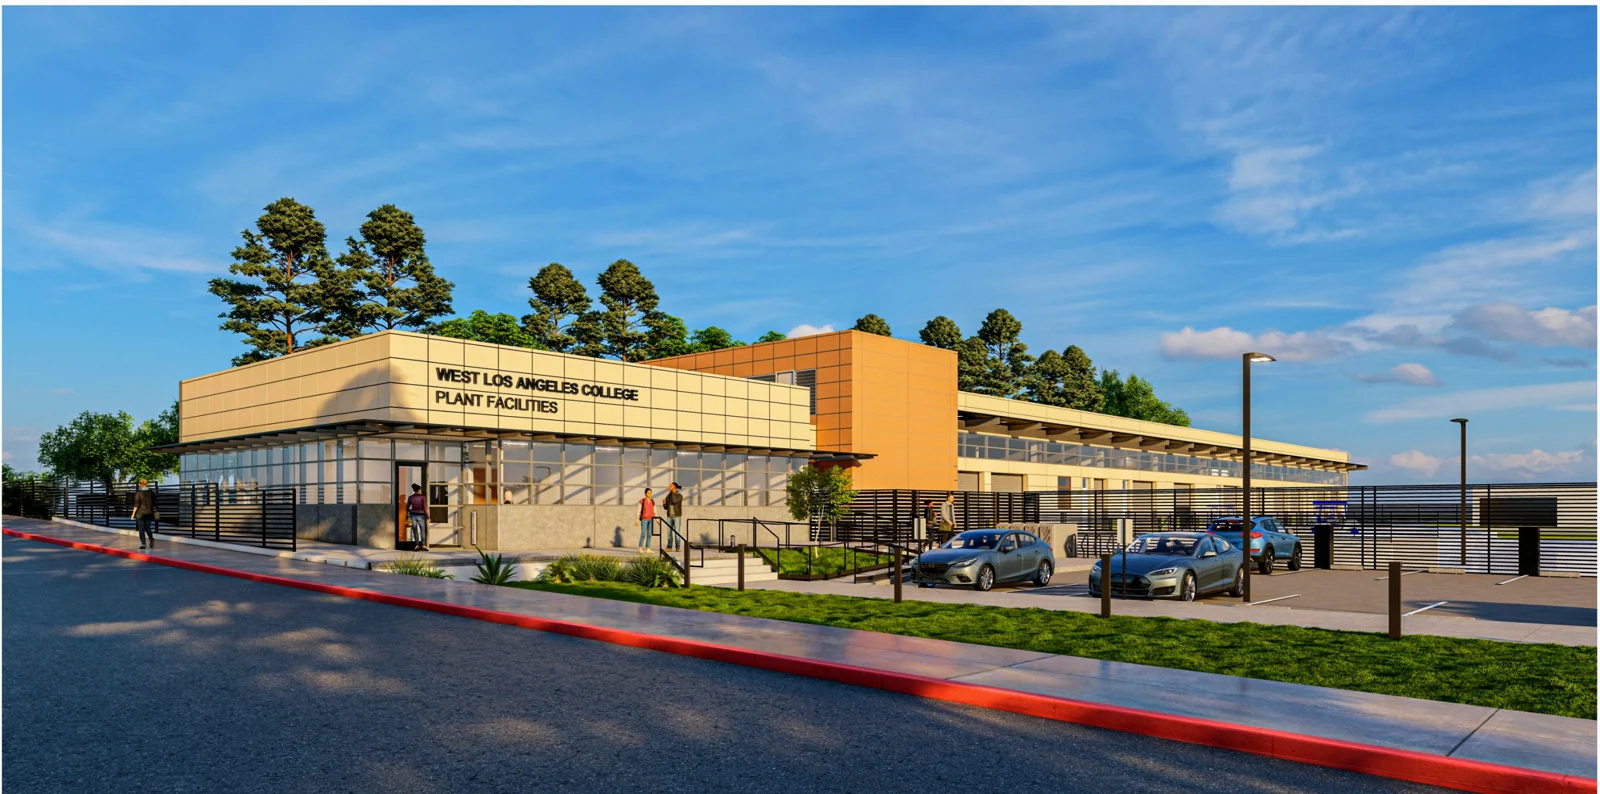
West Los Angeles College Facilities Building
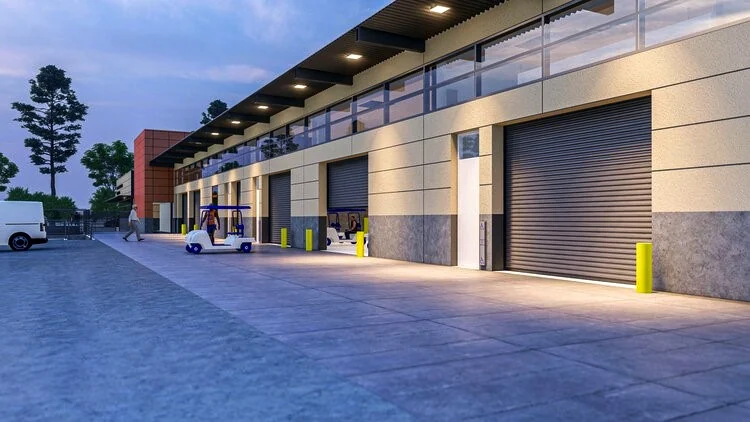
A planned 17,000-square-foot facilities building bringing campus maintenance shops, administration, fleet support and storage together.
9000 Overland Avenue, Culver City, CA 90230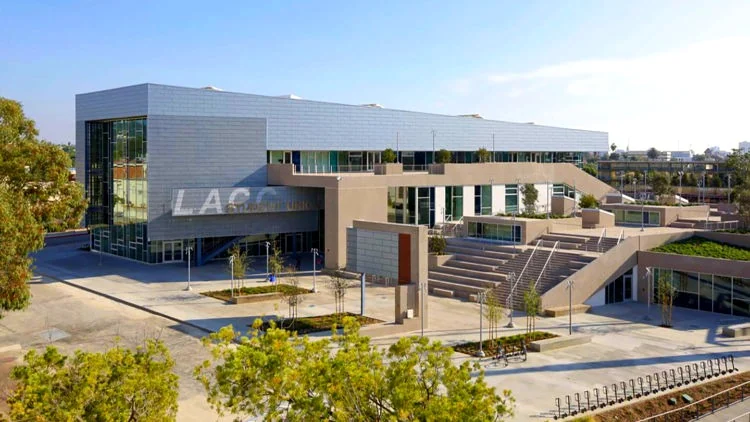 View gallery · 4
THE PROJECT
Project overview.
S Y Lee’s engineering scope for the planned West Los Angeles College Facilities Building addresses mechanical, electrical and plumbing systems for maintenance shops, offices, training rooms and support spaces. The design coordinates comfort conditioning, shop ventilation and exhaust, equipment power, lighting, domestic water and drainage. Engineering calculations, utility coordination and construction documents account for the varied workshop uses and connections to the existing campus.
Engineering scope
- MEP design
- Shop ventilation and exhaust coordination
- Equipment power
- Campus utility coordination
- Construction documents
Project gallery
4 images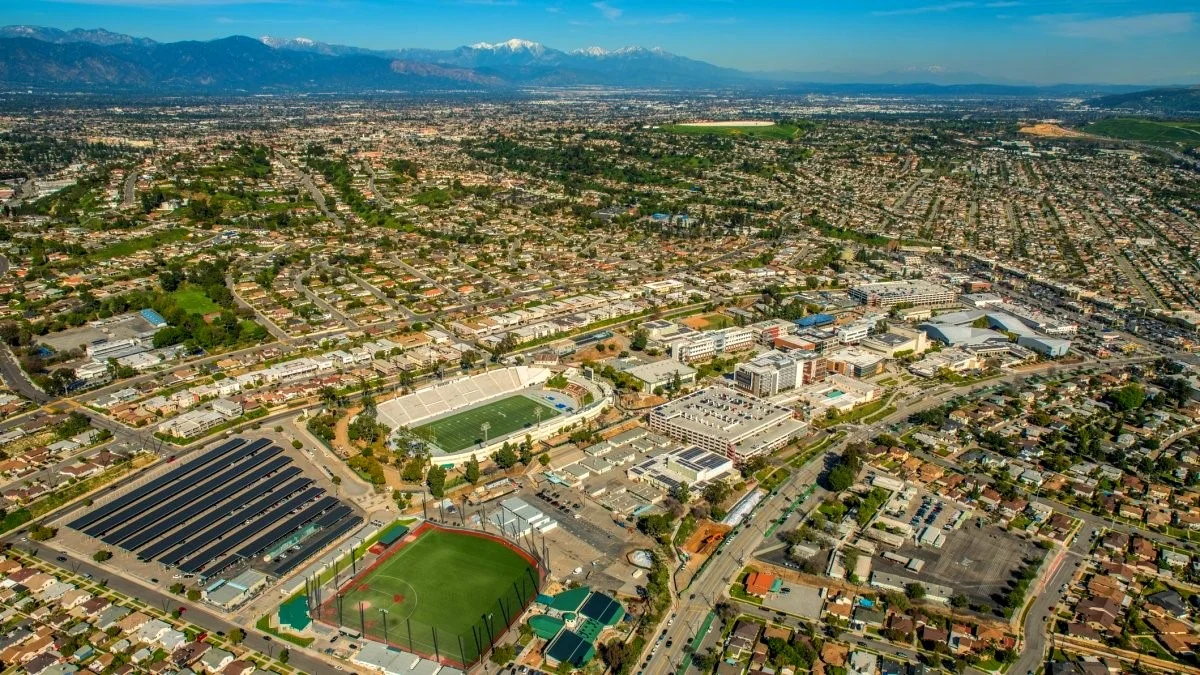
Let’s bring it
all together.
Connect with our Glendale team to discuss your project and engineering needs.
Contact us