
LAC+USC Outpatient Building Renovation
The LAC+USC Outpatient Building project involved approximately 6,800 square feet of third-floor examination, treatment, reception, lounge and corridor space in the southwest wing.
2010 Zonal Avenue, Los Angeles, CA 90033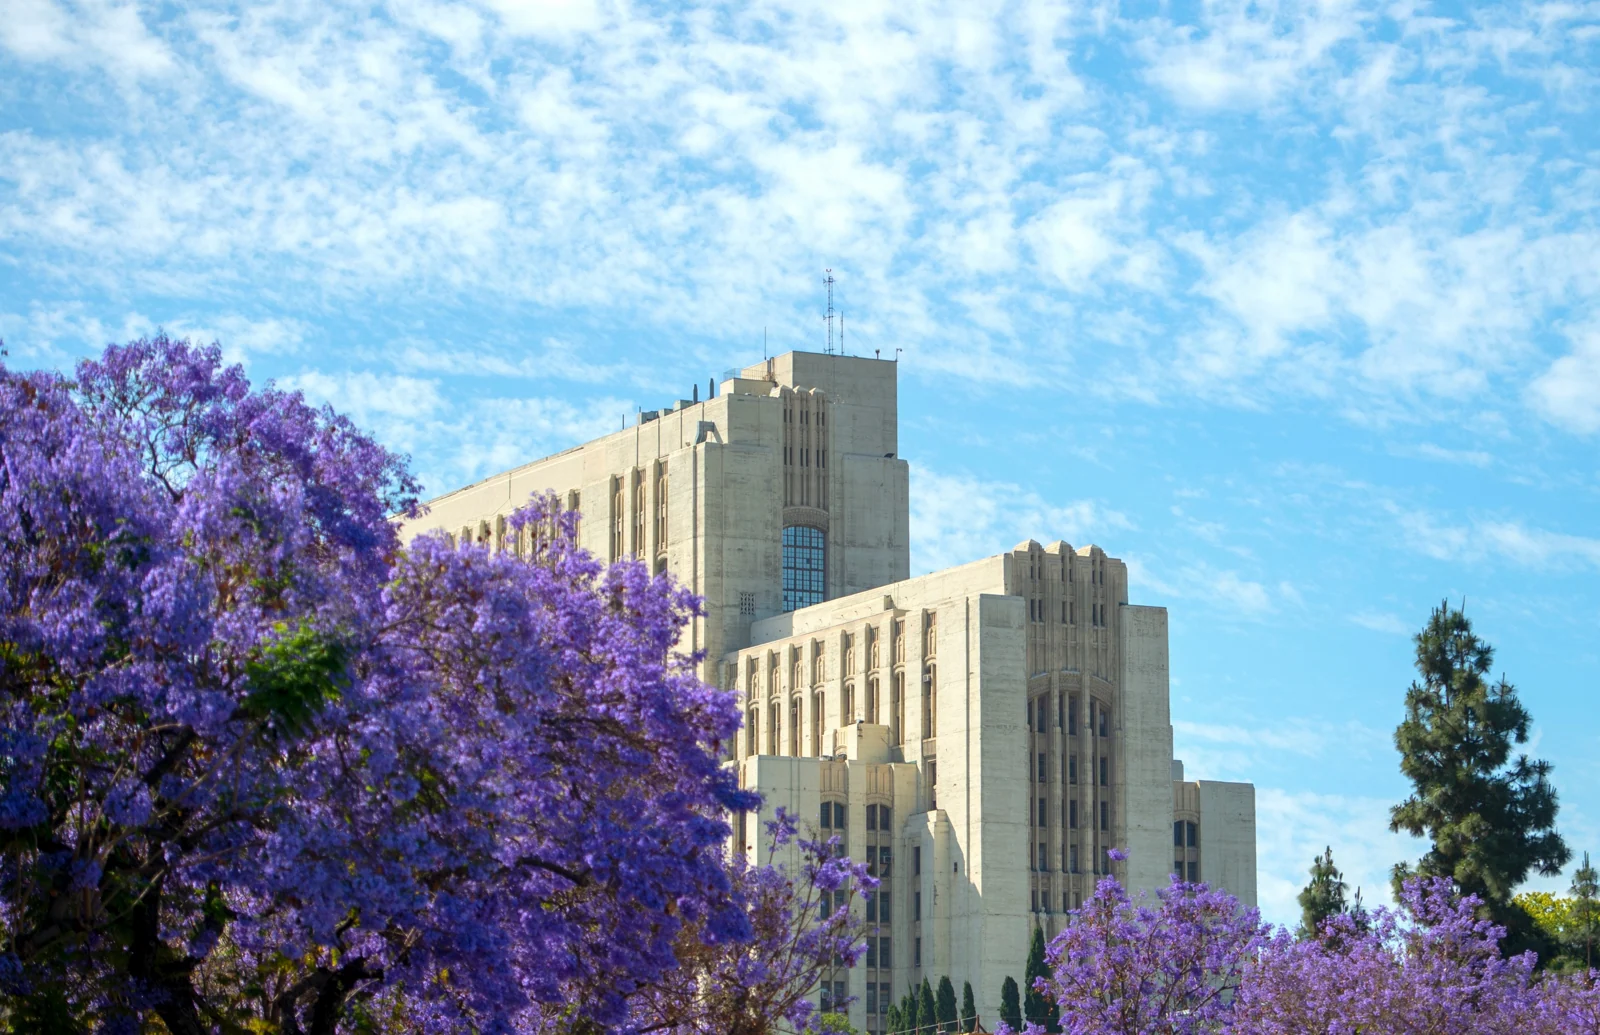 View gallery · 2
THE PROJECT
Project overview.
The LAC+USC Outpatient Building project involved approximately 6,800 square feet of third-floor examination, treatment, reception, lounge and corridor space in the southwest wing. S Y Lee provided mechanical, electrical and plumbing engineering for the renovation. Separate mechanical and electrical work served the approximately 2,970-square-foot north lobby and 1,975-square-foot waiting room for the VIP Children’s Clinic and Pediatric Clinic for Infants.
Engineering scope
- Mechanical engineering
- Electrical engineering
- Plumbing engineering
- Outpatient tenant improvements
Project gallery
2 images
Let’s bring it
all together.
Connect with our Glendale team to discuss your project and engineering needs.
Contact us