
Crocker Apartments
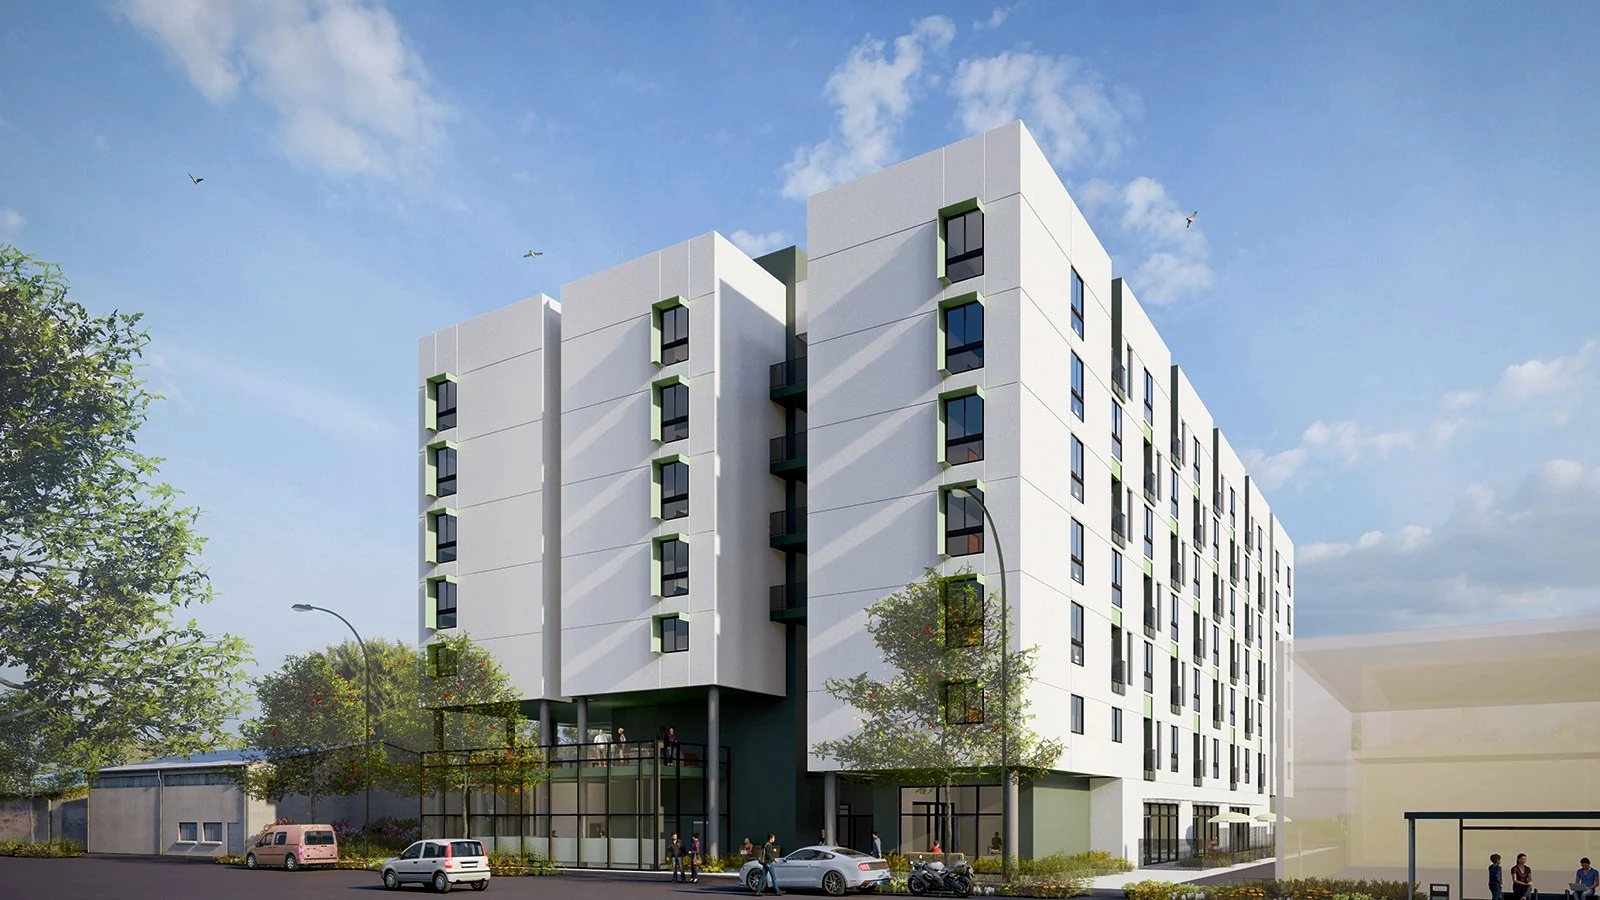
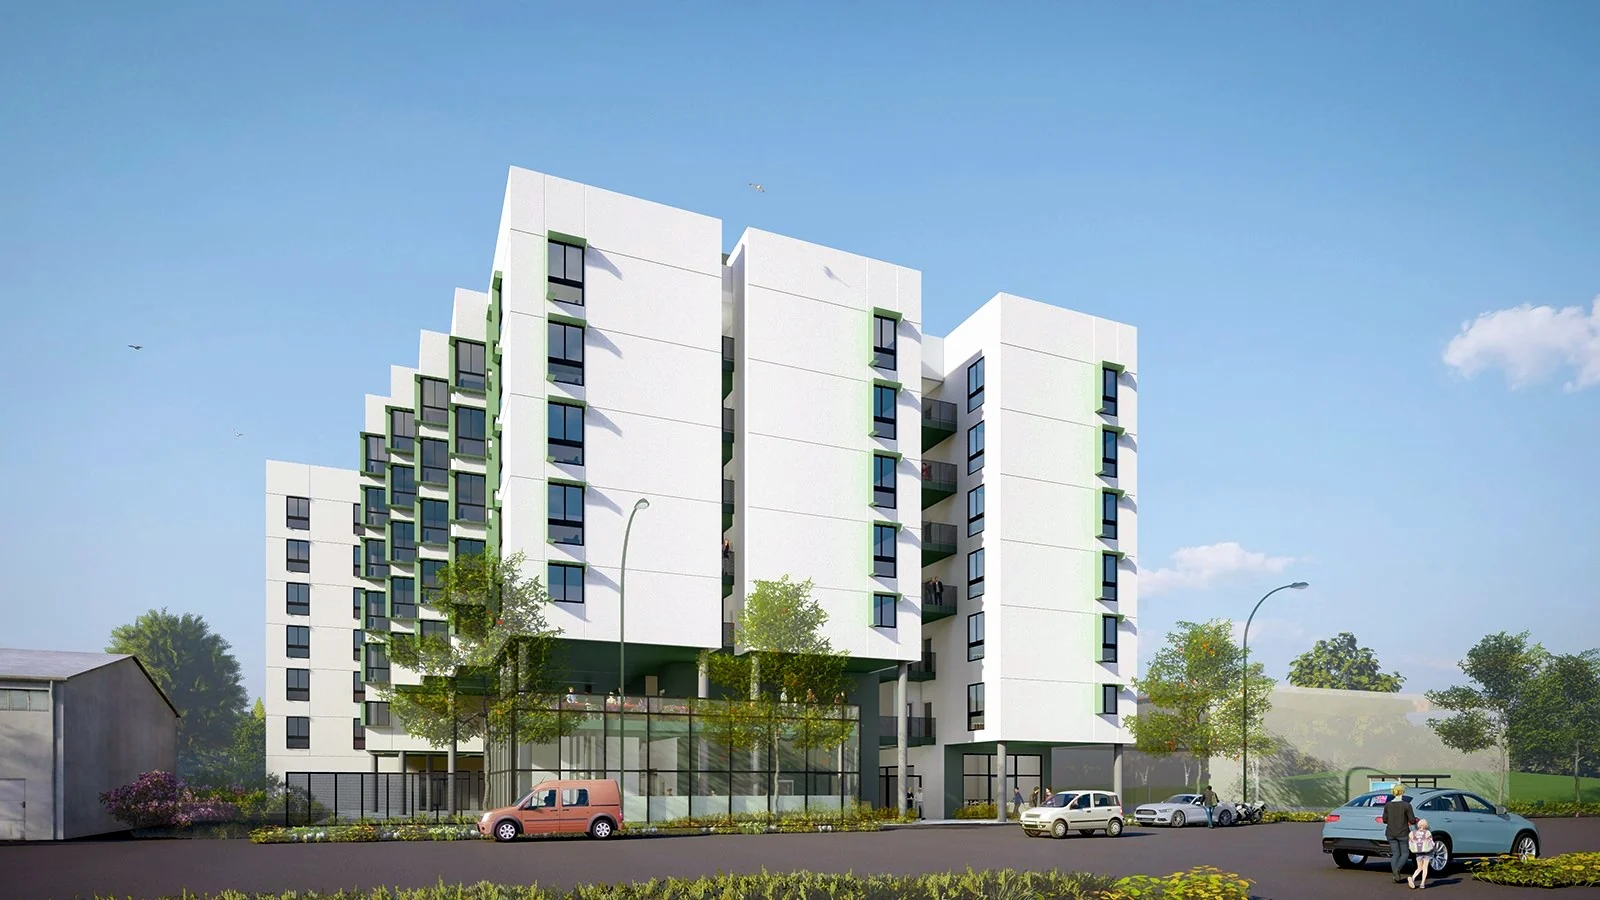
A planned 175-home affordable development combining supportive housing, community spaces, and commercial uses.
Downtown Los Angeles, CA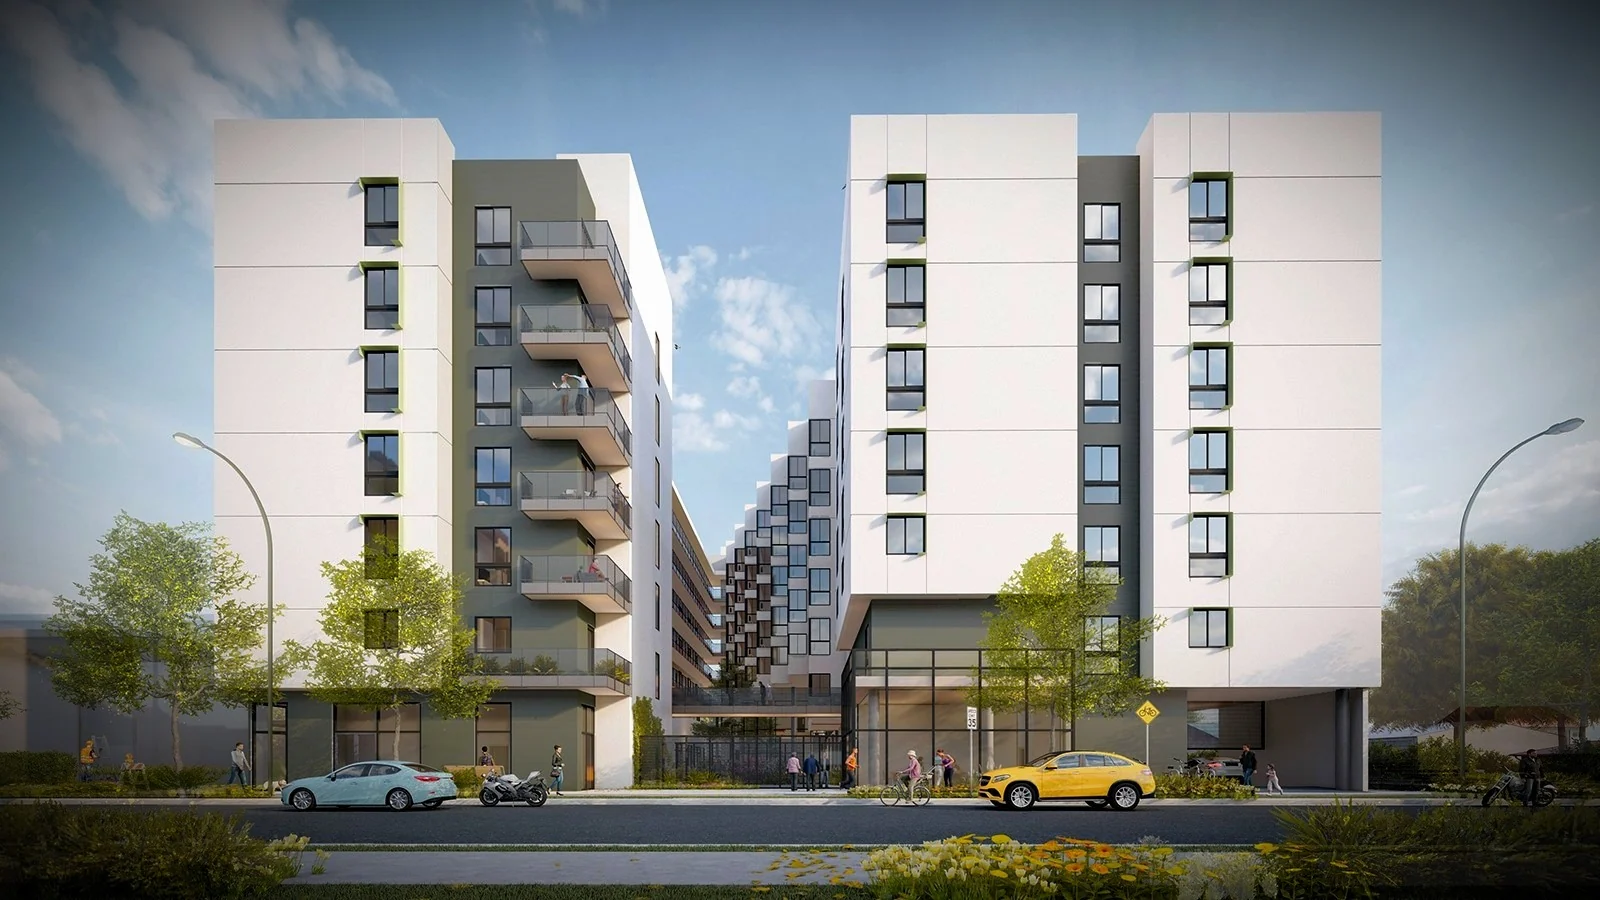 View gallery · 4
THE PROJECT
Project overview.
S Y Lee’s engineering scope for Crocker Apartments addresses mechanical, electrical and plumbing systems for the planned affordable housing, supportive-service spaces and ground-floor commercial areas. The design coordinates residential HVAC, common-area and parking ventilation, domestic water and drainage, electrical distribution and lighting. Engineering calculations, energy-compliance documentation and utility coordination support the development of coordinated construction documents.
Engineering scope
- MEP design
- Supportive-housing systems
- Parking ventilation
- Utility coordination
- Energy compliance
- Construction documents
Project gallery
4 images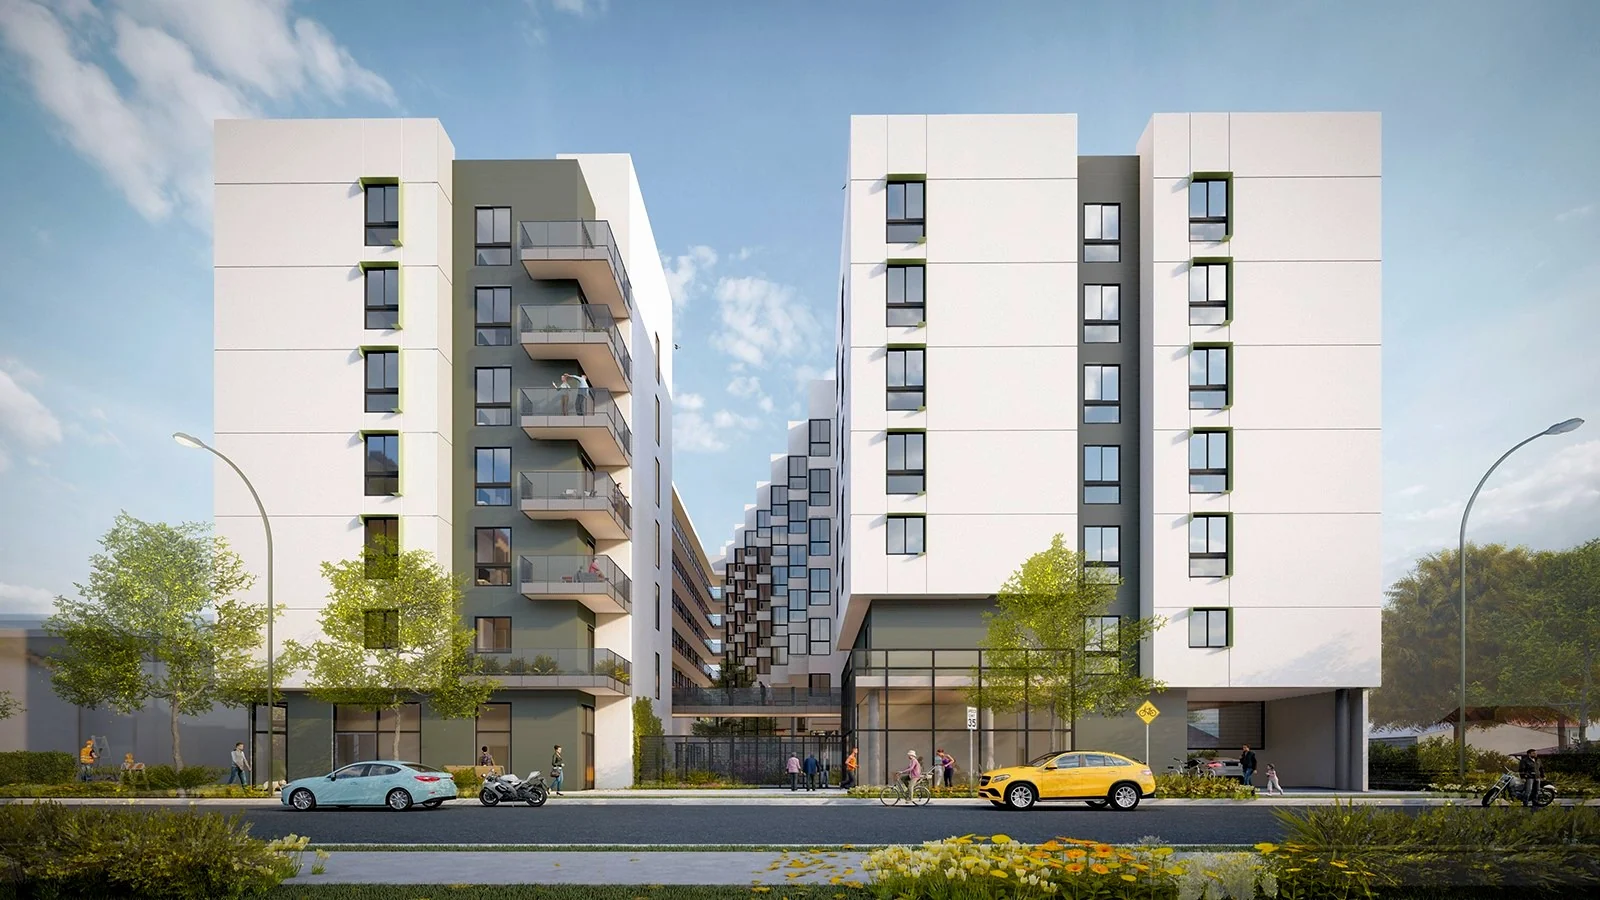
Let’s bring it
all together.
Connect with our Glendale team to discuss your project and engineering needs.
Contact us