
Barranca Mixed-Use
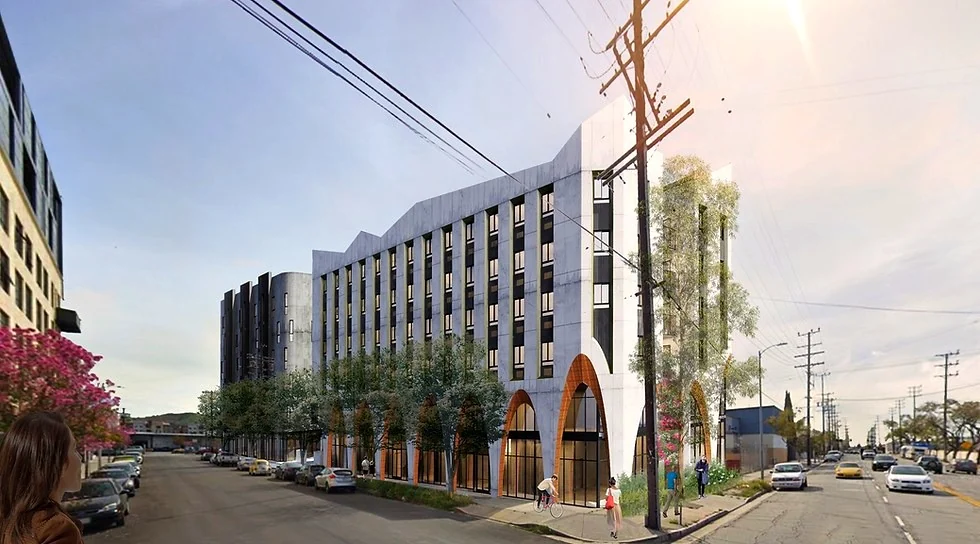
A 210,000-square-foot development planned around hotel, residential, and retail uses.
Lincoln Heights, Los Angeles, CA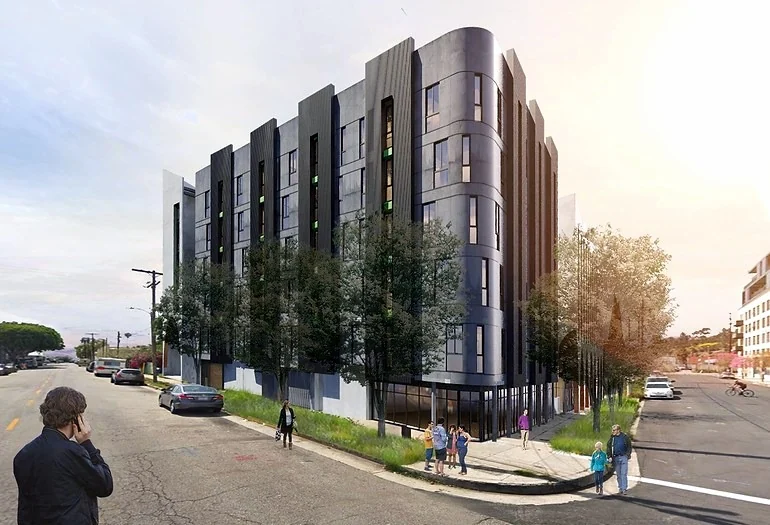 View gallery · 3
THE PROJECT
Project overview.
S Y Lee’s engineering scope for the planned Barranca development covers mechanical, electrical and plumbing systems for the hotel, apartments and commercial areas. The design coordinates separate occupancy needs, HVAC zoning, domestic hot-water demand, electrical loads and utility distribution. Services encompass engineering calculations, equipment selection, energy-compliance documentation and construction documents, with construction administration included in the anticipated delivery scope.
Engineering scope
- MEP design
- Hotel and residential system coordination
- Utility planning
- Energy compliance
- Construction documentation
- Planned construction administration
Project gallery
3 images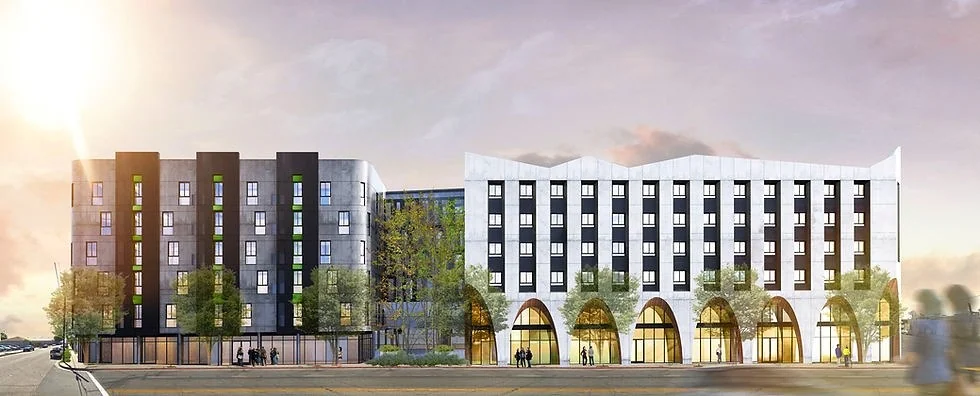
Let’s bring it
all together.
Connect with our Glendale team to discuss your project and engineering needs.
Contact us